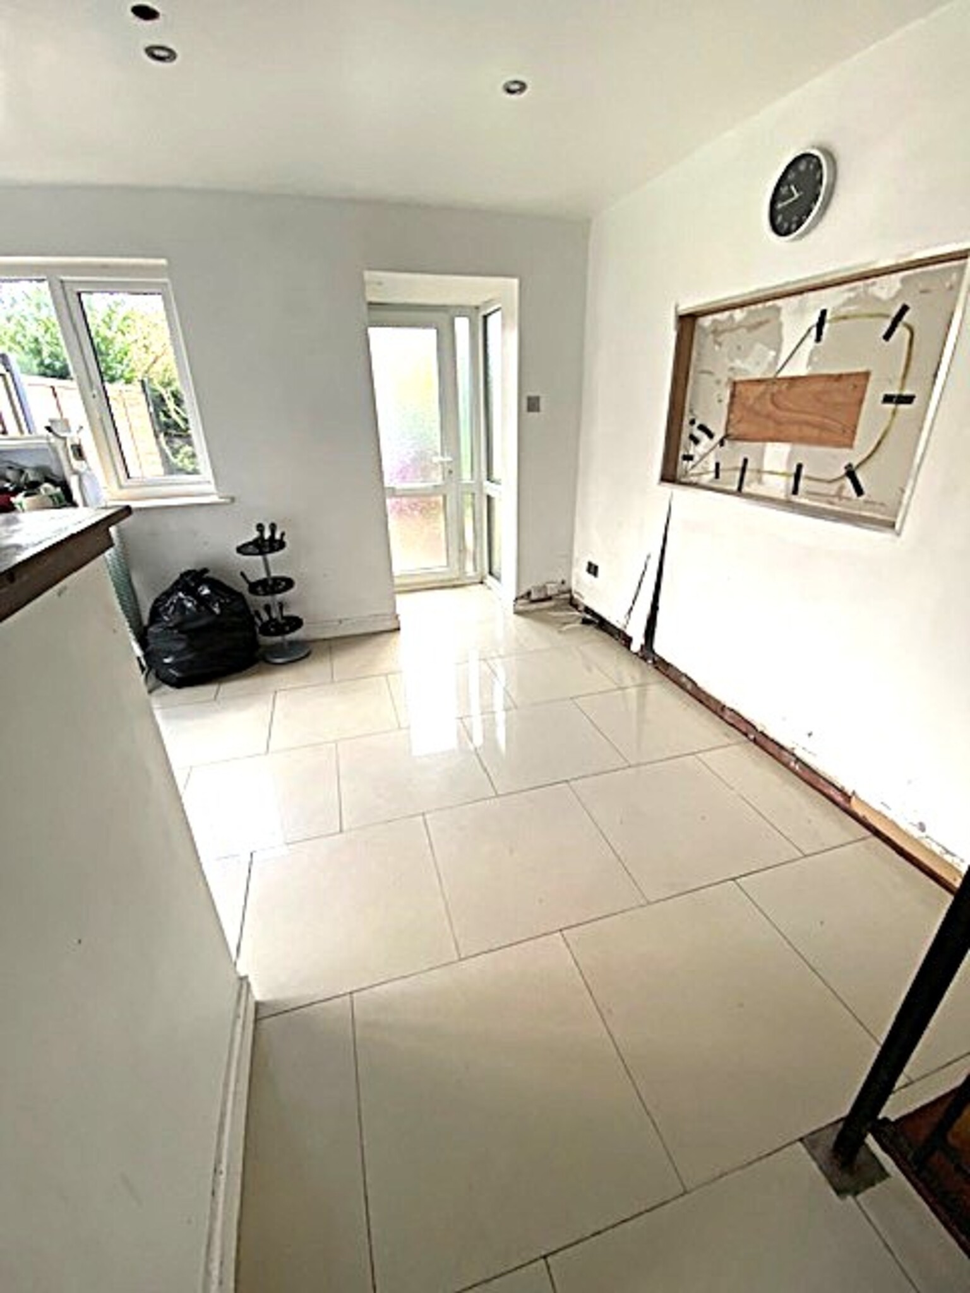
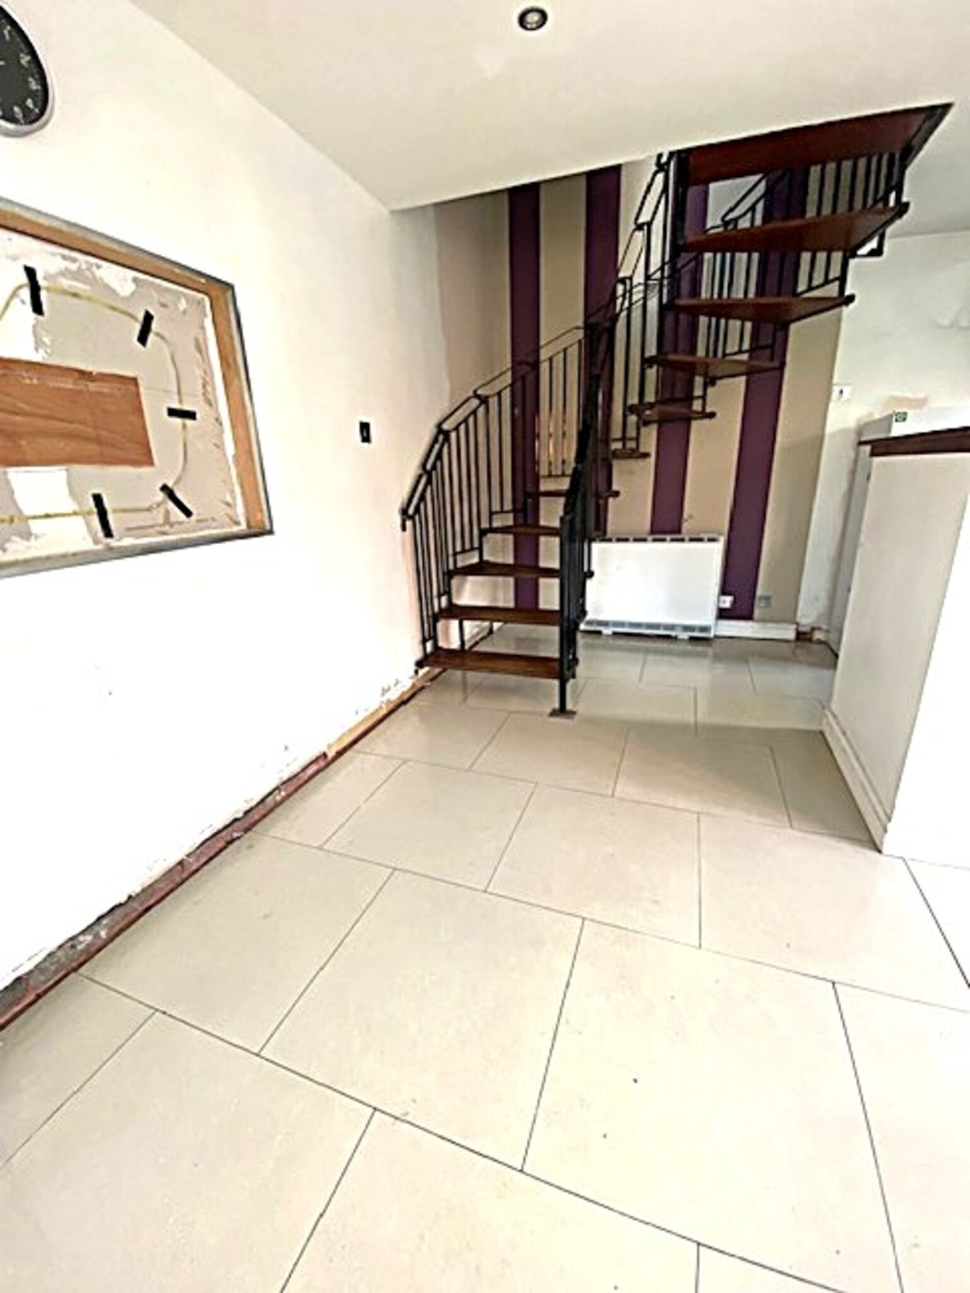
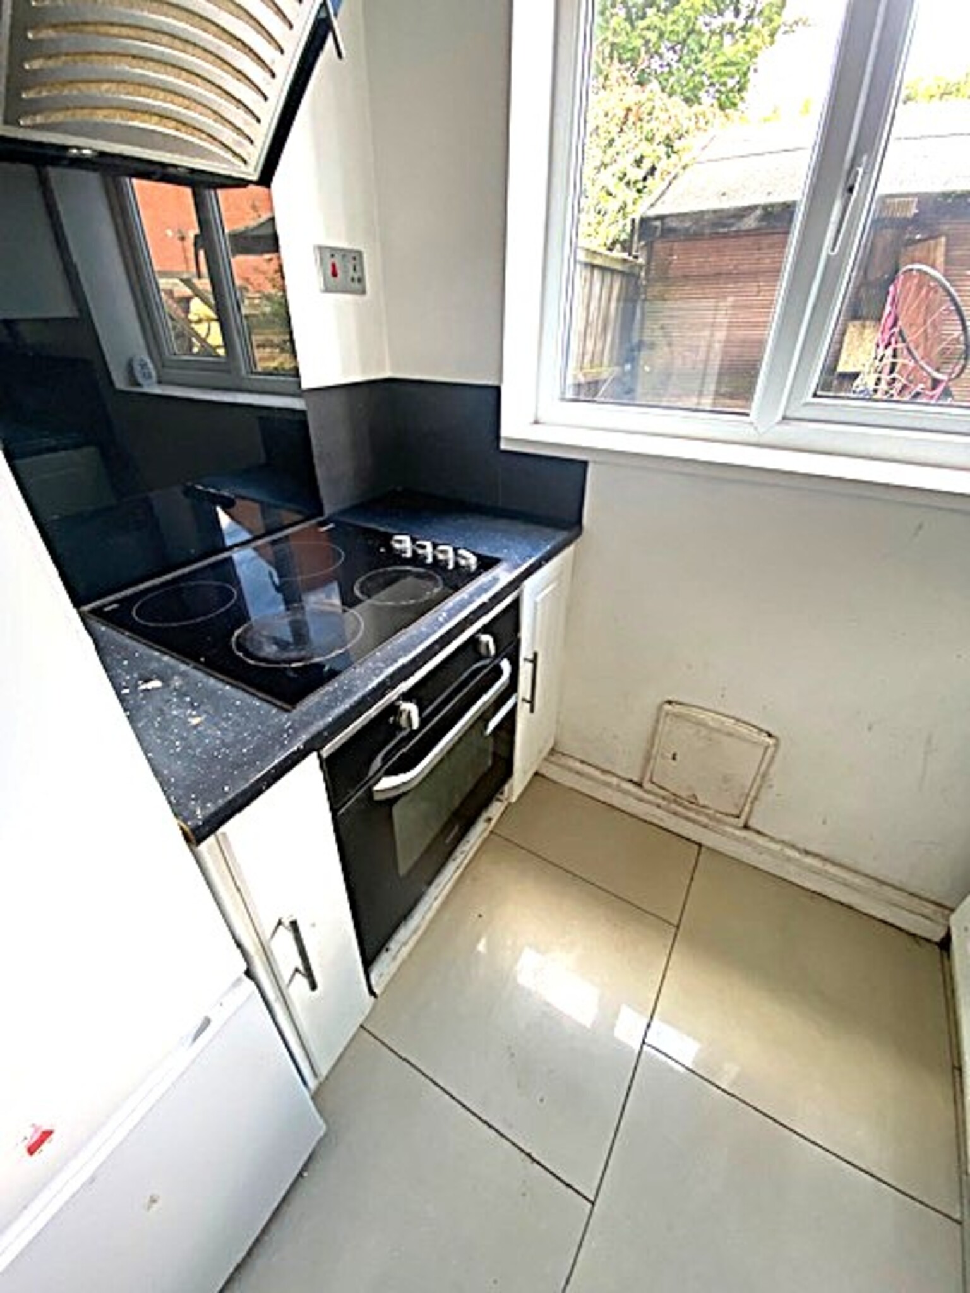
Open Plan Reception Room / Kitchen 13’7” x 19’3”
Range of fitted wall and base units with electric hob, electric oven, extractor fan, spiral staircase, tiled flooring, Patio Doors
Bedroom One 13’0” x 8’7”
Laminate flooring, down lights to ceiling
Bathroom
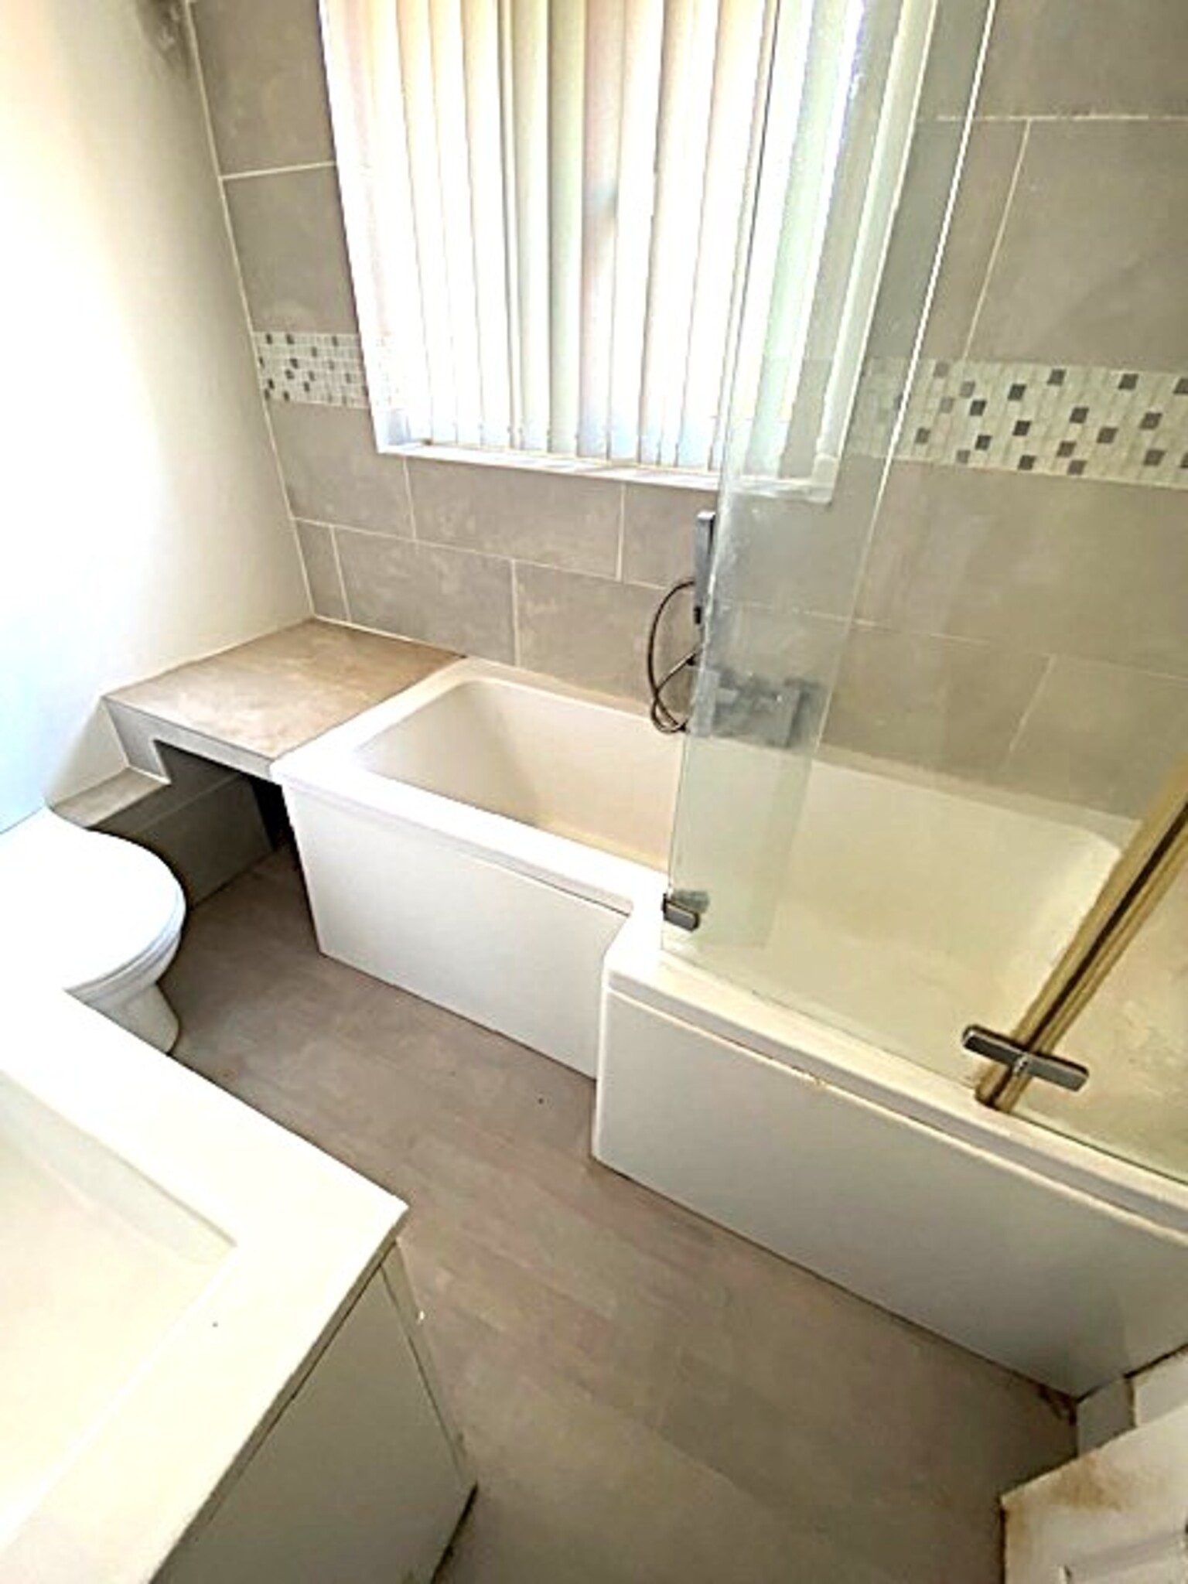
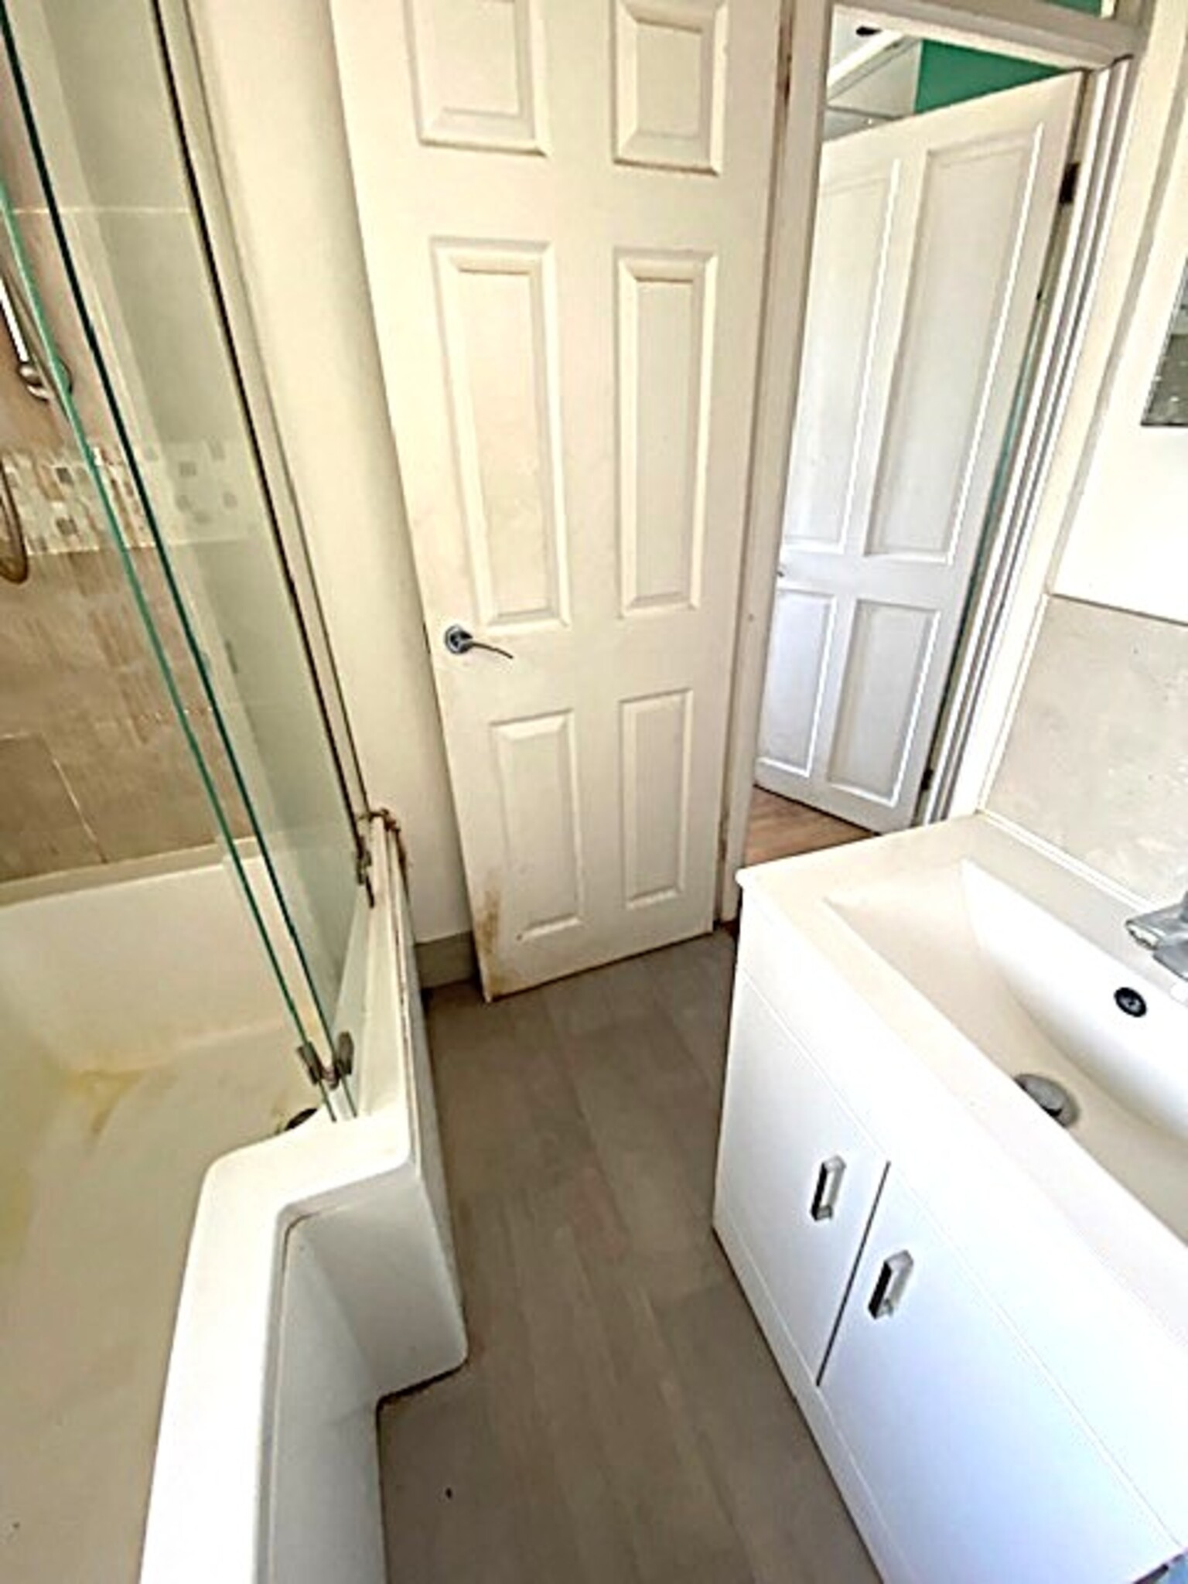
White low-level flush suite with p shaped bath, over bath shower with glass shower screen, vanity unit housing the wash basin, UPVC ceiling with downlights, part tiled walls, vinyl flooring
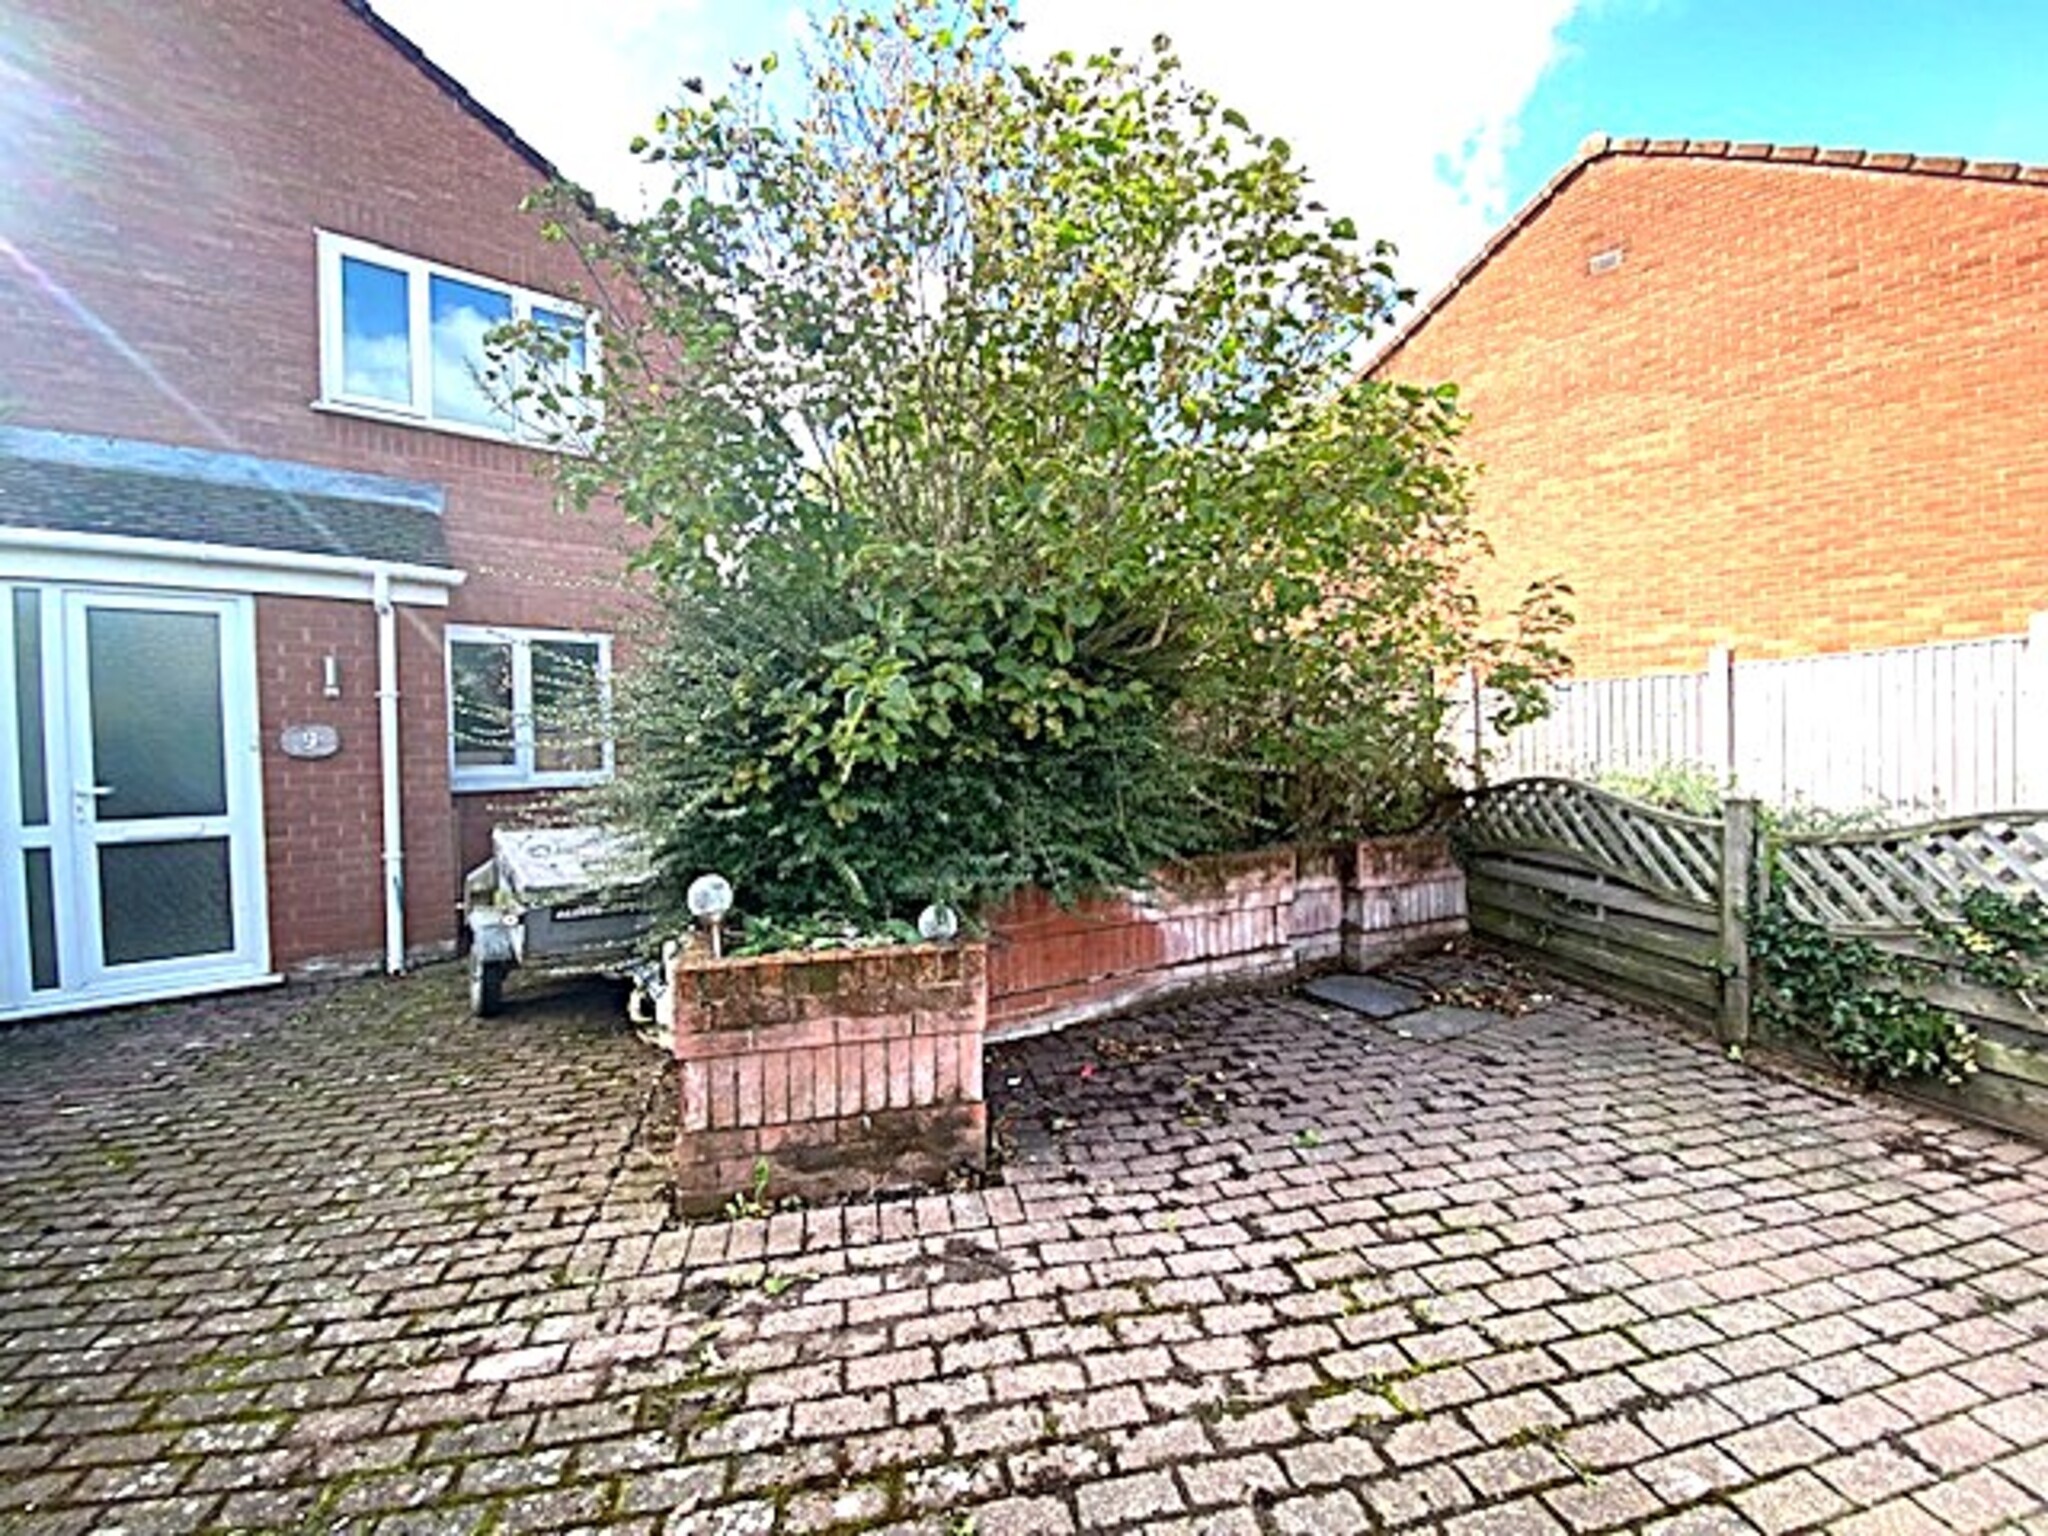
Externally
Driveway to front.
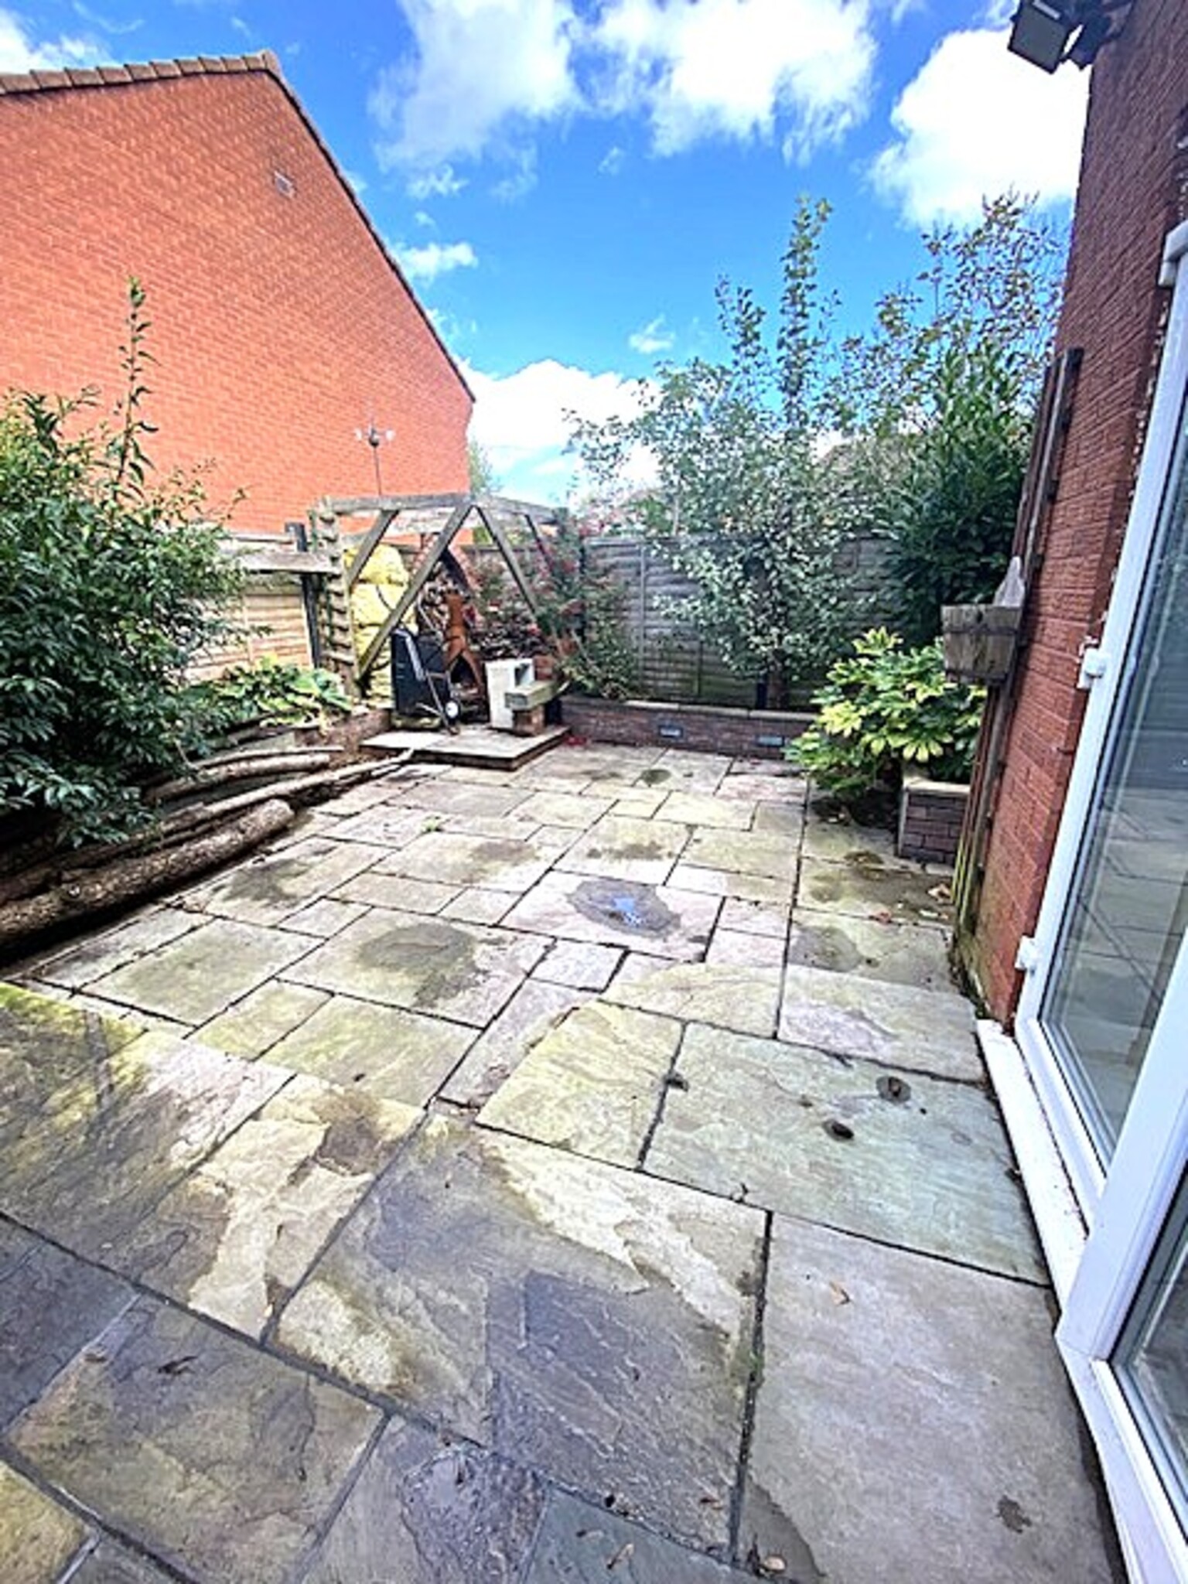
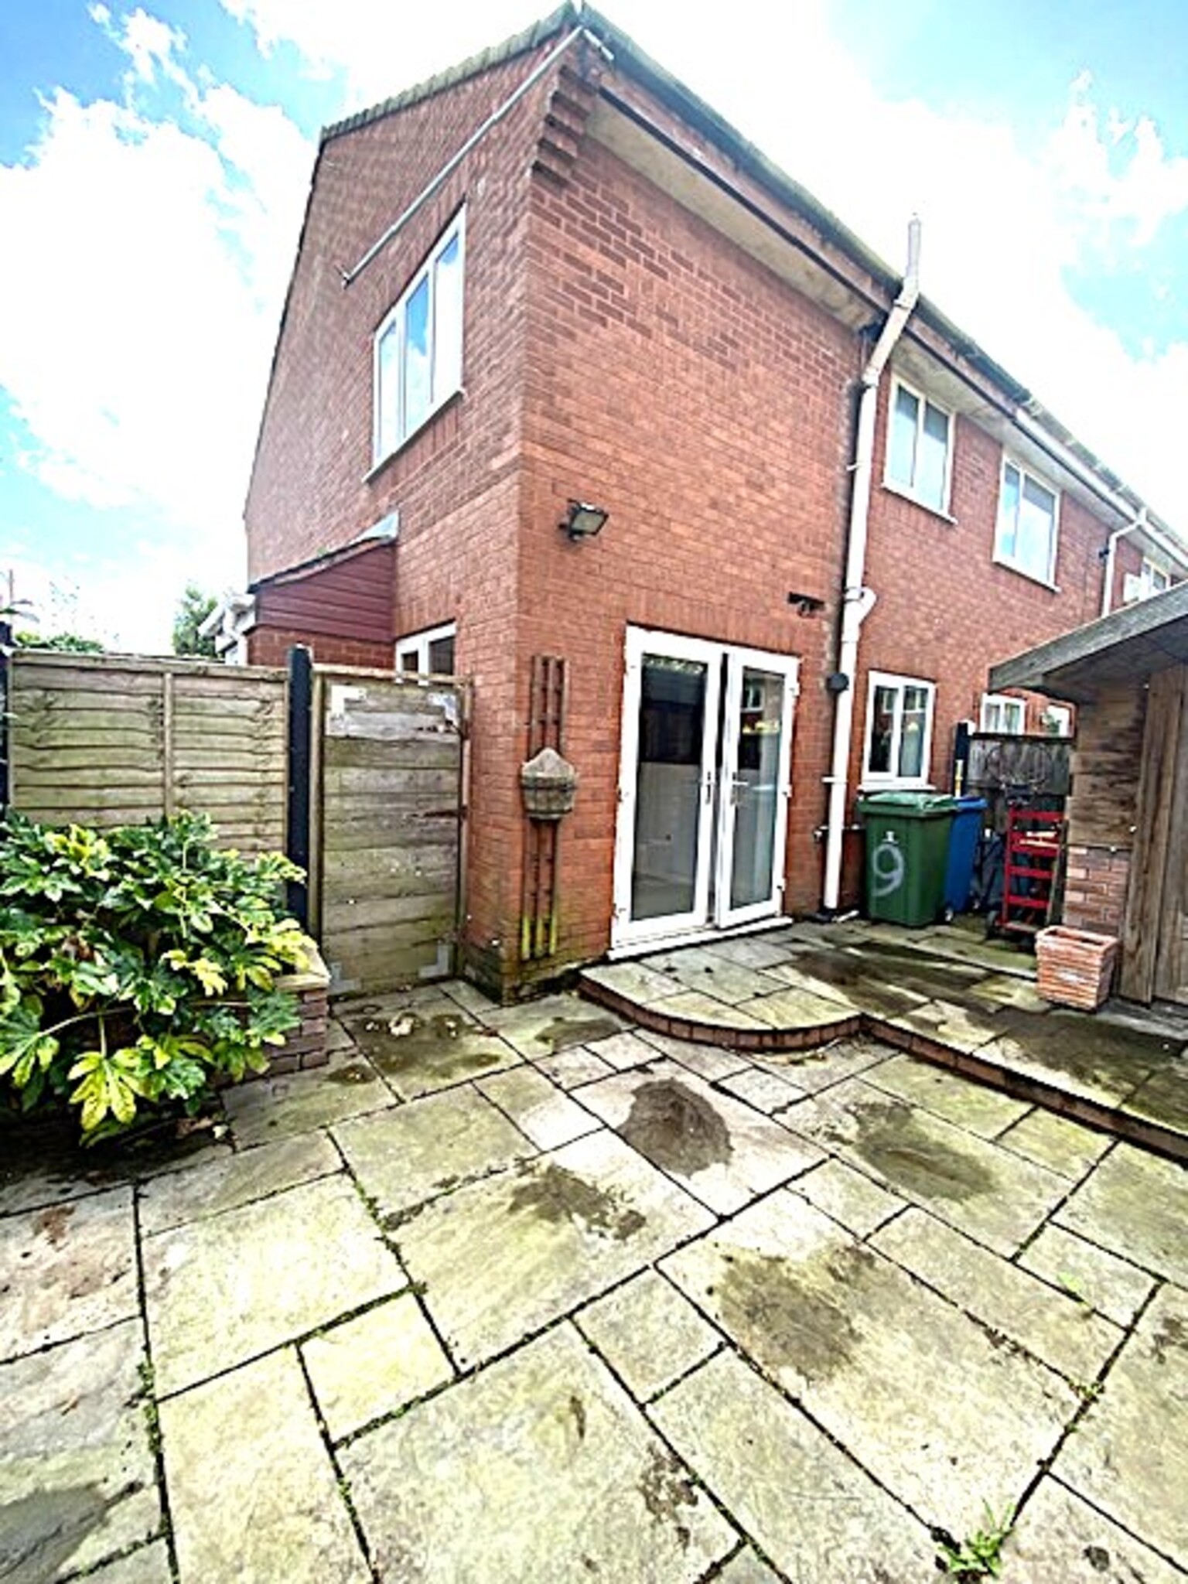
Rear garden.
Please Note: We have not tested any systems, services, or appliances at the property.
All measurements are approximate.